One Room Organized. One Framework Learned.
See how a real space transformed—and why every decision matters. Diagnostic-led home organization that teaches you to solve clutter systematically, not temporarily.

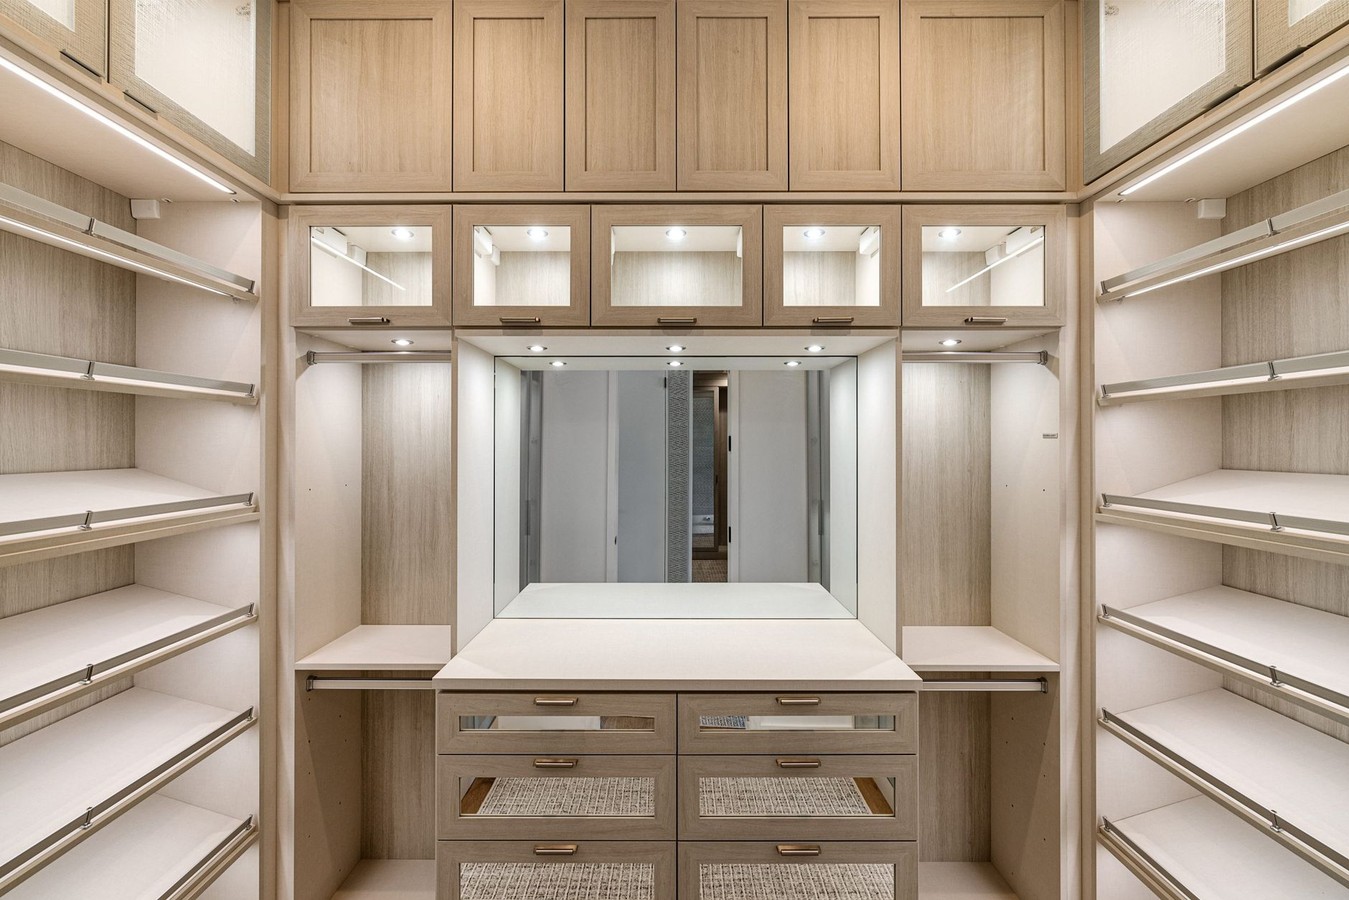
What's Really Wrong With Your Room?
Clutter types and their root causes, decoded.
Insufficient Storage
Your items outnumber your containers. Without a home for everything, objects migrate to surfaces and accumulate in corners, creating visual chaos and decision fatigue every time you need to find something.
Material Waste
Duplicate items, broken objects, and things you've outgrown occupy prime real estate. Each unused item is a decision you haven't made yet, consuming mental energy and physical space simultaneously.
Ergonomic Friction
Your daily tools are stored far from where you use them. This friction—reaching across the room for scissors, climbing shelves for seasonal items—makes organization feel punitive rather than enabling.
Spatial Blindness
You cannot see the actual dimensions and flow of your room because clutter obscures it. Measuring and planning become impossible until you first clear the space to understand what you're working with.
The Transformation Explained
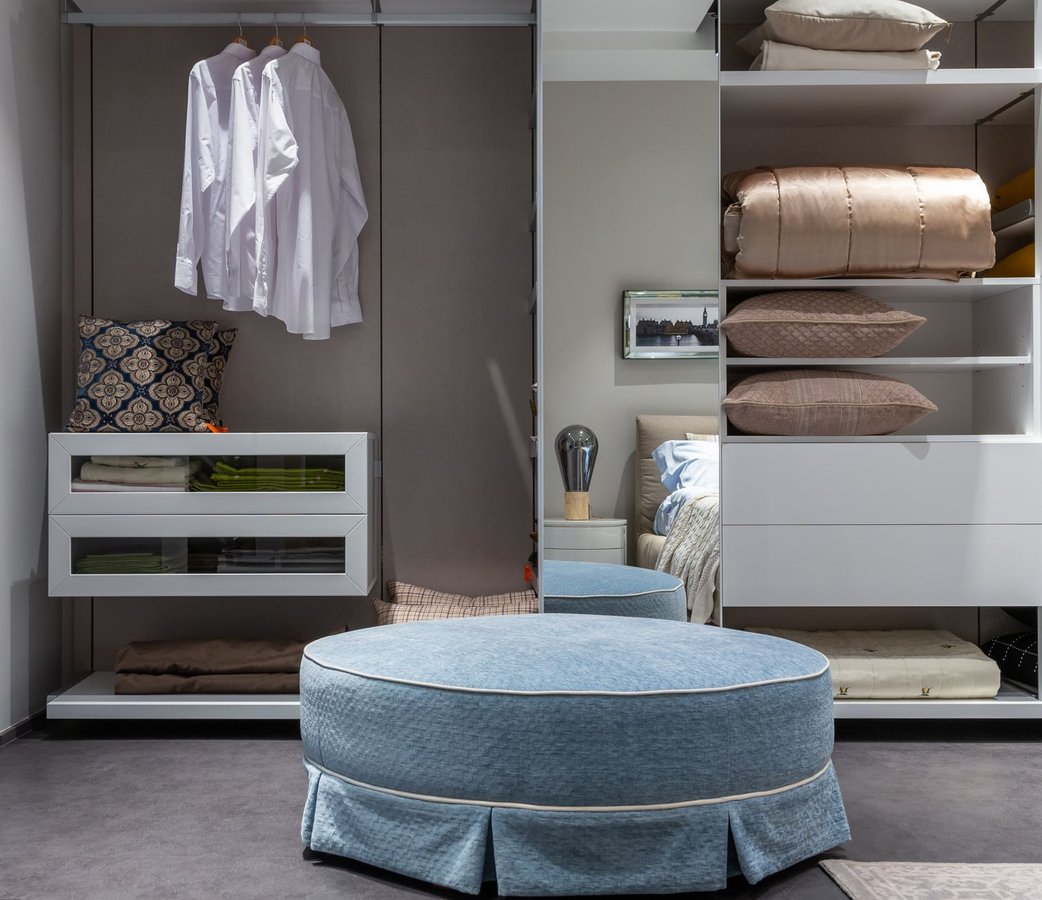
One real bedroom. Three plastic containers replaced with one FSC bamboo modular system: 40% waste reduction, 15% more usable floor space, zero decision fatigue on Monday mornings. Every material swap was chosen for durability, visibility, and ergonomic placement—not aesthetics alone. This is how observable cause-and-effect reasoning replaces inflated before-and-after claims.

Grounded in Real Results

Room Type → Solution → Learning Path
Match your space to targeted product bundles and decision frameworks. Each pathway teaches you the same core logic, adapted to your room's unique constraints.
Bedroom
Closet systems, under-bed storage, nightstand organization. Learn the "visibility hierarchy" principle: daily items at eye level, seasonal items above, rarely used items below.
Kitchen
Drawer dividers, pantry containers, counter zones. Master the "ergonomic radius" rule: keep tools within arm's reach of where you use them most.
Living Room
Media storage, seating zones, display systems. Apply the "negative space" framework: intentional empty surfaces reduce cognitive load and invite use.

Symptom-Matched Store
Each product links to a diagnosed spatial symptom — buy the fix, not the guess.
Free delivery across Marmara Region on orders over ₺5,000 · 14-day return policy · Secure payment via bank transfer or card on delivery
Ready to Assess Your Space?
Tell us about your room. We'll send a personalized diagnostic guide.